
September 28, 2026
Multigenerational households are increasingly looking for ways to make shared living more comfortable, practical, and flexible. When parents, grandparents, adult children, or other relatives live together, a home needs to support different routines and levels of independence. Thoughtful remodeling can help create personal space while preserving the shared areas that bring family members together.
The right home additions can make a property more adaptable without requiring a family to move. Private bedrooms, accessible bathrooms, flexible living areas, and separate entrances are among the features that can help accommodate changing household needs. The best projects begin with an understanding of how family members use the home now and how those needs may evolve.
1. Create a Private Bedroom Suite
A private bedroom suite can give a family member a comfortable retreat while keeping that person connected to the rest of the household. This arrangement can work particularly well for grandparents or adult children who want additional privacy without living separately from their family.
A well-designed suite can include sleeping space, storage, and a private bathroom. Depending on the household's needs, it may also include a small sitting area or workspace. Creating these features together can establish a more independent living environment while keeping shared spaces available for everyone.
Home additions that include private suites can also make a property more adaptable over time. A room initially designed for an older relative could eventually become a guest suite, office, or bedroom for another household member. Designing the space with flexibility in mind can extend its usefulness.
2. Add a Second Kitchen
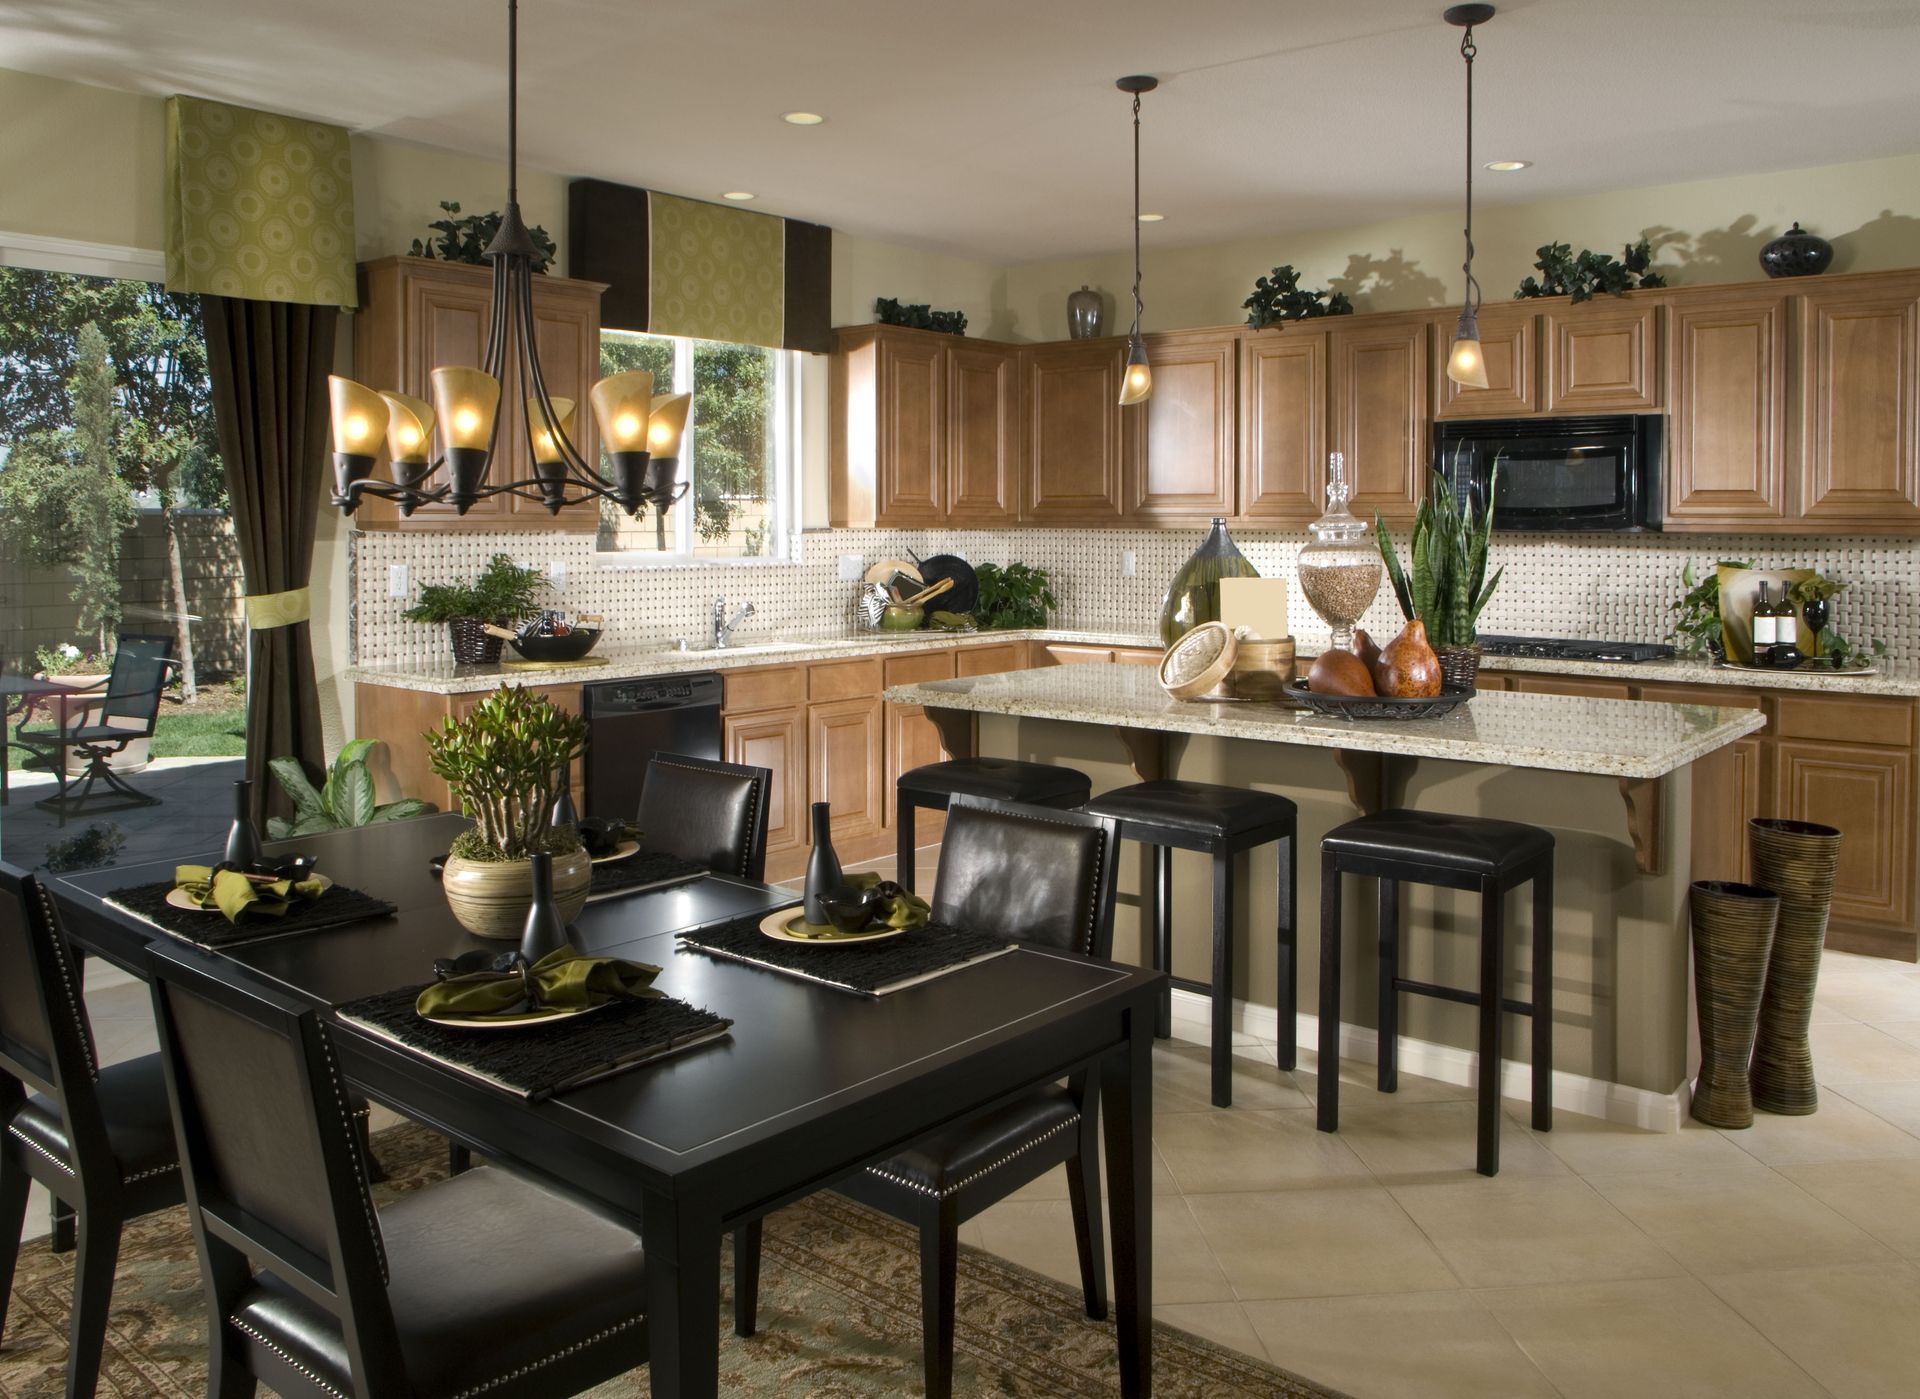
A second kitchen or compact food-preparation area can help reduce congestion in a busy household. Different generations may have separate schedules, cooking preferences, or dietary needs. An additional kitchen area gives family members more freedom to prepare meals without competing for the primary kitchen.
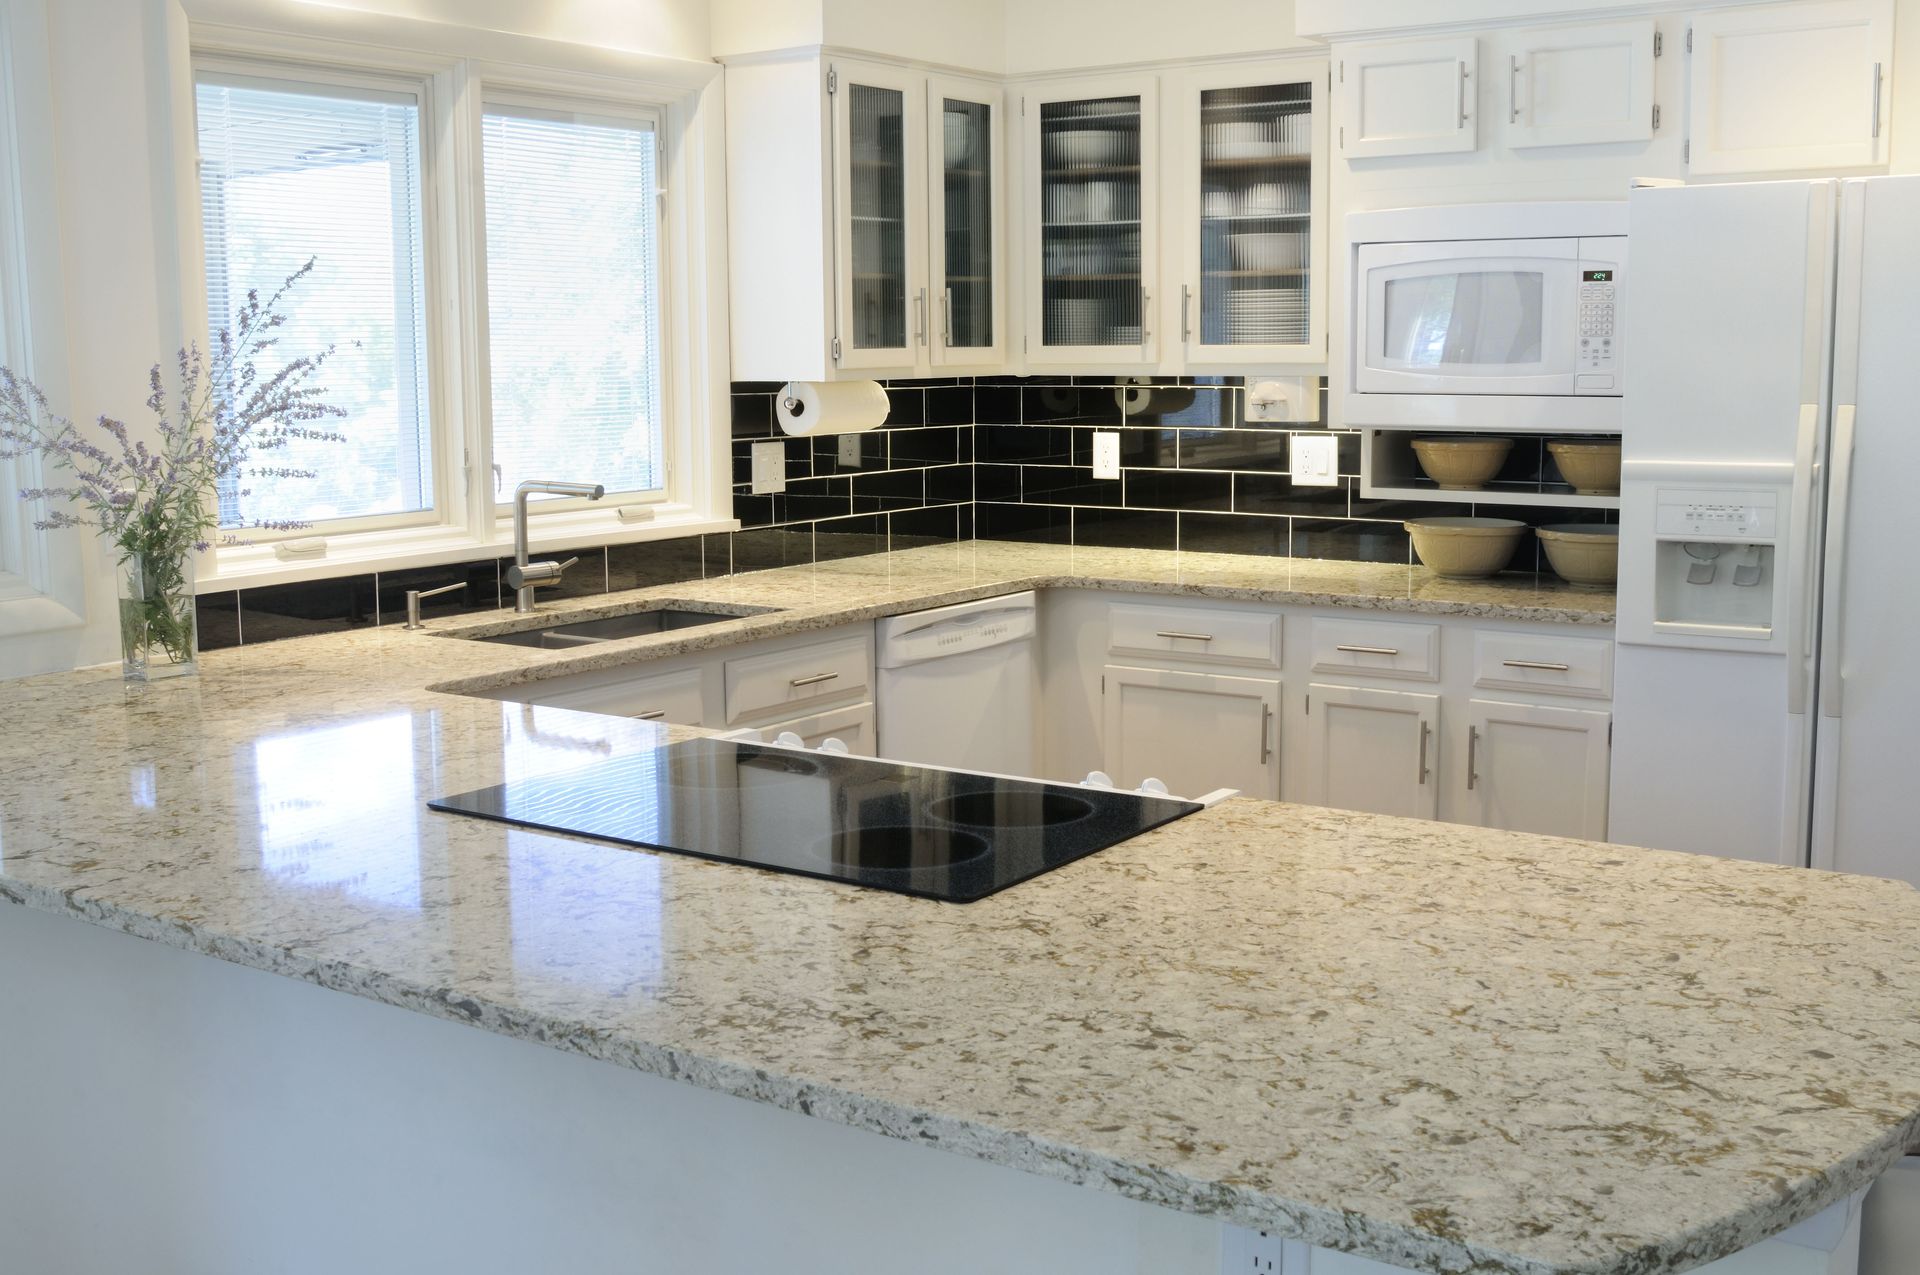
The space does not necessarily need to duplicate the home's main kitchen. A sink, refrigerator, countertop, cabinets, and appropriate appliances may provide everything needed for independent meal preparation. The right combination depends on how the household expects to use the area.
Home additions with a second kitchen can also make independent living arrangements more practical. Someone with an early work schedule can prepare breakfast without disturbing others, while another family member can use the main kitchen later. This separation can make shared living feel less crowded.
3. Design an Accessible Bathroom
An accessible bathroom can improve everyday convenience for family members with mobility concerns. A thoughtfully planned bathroom can reduce unnecessary movement through the home while providing features that make bathing, grooming, and other routines easier.
A curbless shower, handheld fixtures, reinforced walls for grab bars, appropriate clearances, and accessible storage can all be considered during the design process. These features can be incorporated in ways that maintain a comfortable, attractive appearance rather than making the bathroom feel overly specialized.
Home additions can provide an opportunity to place a bathroom exactly where it is most useful. A bathroom located near a private suite can support greater independence, while one positioned near shared areas can serve multiple household members.
According to Century 21, bathroom additions have an estimated return on investment of around 56%, while primary suite additions have an ROI of approximately 54%. While resale potential is only one consideration, these figures demonstrate that certain improvements may combine practical benefits with potential financial value.
4. Build A Flexible Living Area
A flexible living area can give a multigenerational household additional room to adapt. Instead of designing the space for one specific purpose, homeowners can create an area that supports relaxing, reading, working, entertaining, or spending time together.
Thoughtful room placement can help accommodate different preferences. Some family members may want a lively gathering space, while others may prefer a quieter environment. Sound control, lighting, furniture placement, and storage can help establish different zones without completely separating the household.
Home additions designed around flexibility can continue serving the family as circumstances change. A room that begins as a playroom could eventually become a study or hobby area. A family room could later provide additional space for an aging relative who needs a comfortable place to spend time during the day.
5. Include a First-Floor Bedroom
A first-floor bedroom can be particularly useful when a family member has difficulty navigating stairs. Keeping sleeping accommodations on the main level can simplify daily routines and reduce the need to travel between floors.
The surrounding layout should also be considered. Convenient access to a bathroom, kitchen, living area, and exterior entrance can make the bedroom more functional. A straightforward path between frequently used areas can support greater independence and comfort.
Home additions that create first-floor bedrooms can provide a dedicated solution when the existing layout has limited space on the main level. Rather than sacrificing an existing room, homeowners can create an area specifically designed around the household's needs.
Natural light, ventilation, privacy, and storage should also be incorporated. A first-floor bedroom can feel like an intentional part of the home when its design complements the property's existing architecture.
6. Create a Separate Entrance
A separate entrance can provide greater independence for an adult child, parent, or other relative living in the home. It can be especially useful when an addition includes a private suite or living area that functions somewhat independently from the rest of the property.
Convenience and safety should guide the entrance design. Appropriate lighting, weather protection, an accessible walkway, and minimal thresholds can make entering and leaving easier. The entrance should also connect naturally to the new interior space.
Home additions with separate entrances can establish a stronger sense of privacy without physically separating family members. A resident can come and go without having to pass through another person's bedroom or private living area.
Security should also be considered. Appropriate locks, lighting, visibility, and landscaping can help make the entrance practical while maintaining the property's appearance. When incorporated into the overall design, a separate entrance can look like a natural part of the home.
7. Add a Shared Outdoor Space
An outdoor living area can give a multigenerational household another place to gather and relax. A covered porch, patio, screened area, or accessible deck can extend the home's usable space while providing an alternative to indoor common areas.
Home additions that connect naturally to an outdoor space can create a smoother transition between indoor and outdoor living. Comfortable seating, appropriate lighting, shade, and convenient access can encourage family members to use the area regularly.
Accessibility is important when designing a shared outdoor space. Smooth walking surfaces, practical slopes, sturdy railings, and adequate lighting can make the area easier for people with different physical abilities to enjoy. Weather protection can also help the space remain useful across changing conditions.
An outdoor area can support family meals, conversations, celebrations, gardening, or quiet relaxation. By creating a space that accommodates both group activities and individual downtime, homeowners can give every generation another comfortable place to spend time together. Thoughtful design can make the space a natural extension of the home's shared living areas.
Multigenerational living works best when a home balances connection with independence. The right additions can create private retreats, improve accessibility, provide flexible gathering areas, and make daily routines easier for everyone. Transform a home's layout around the needs of the whole family with Lotus Restore + Remodel.